
Project Signage
Project signboards and site signs for the entrance and the frontage of a development.
Overview
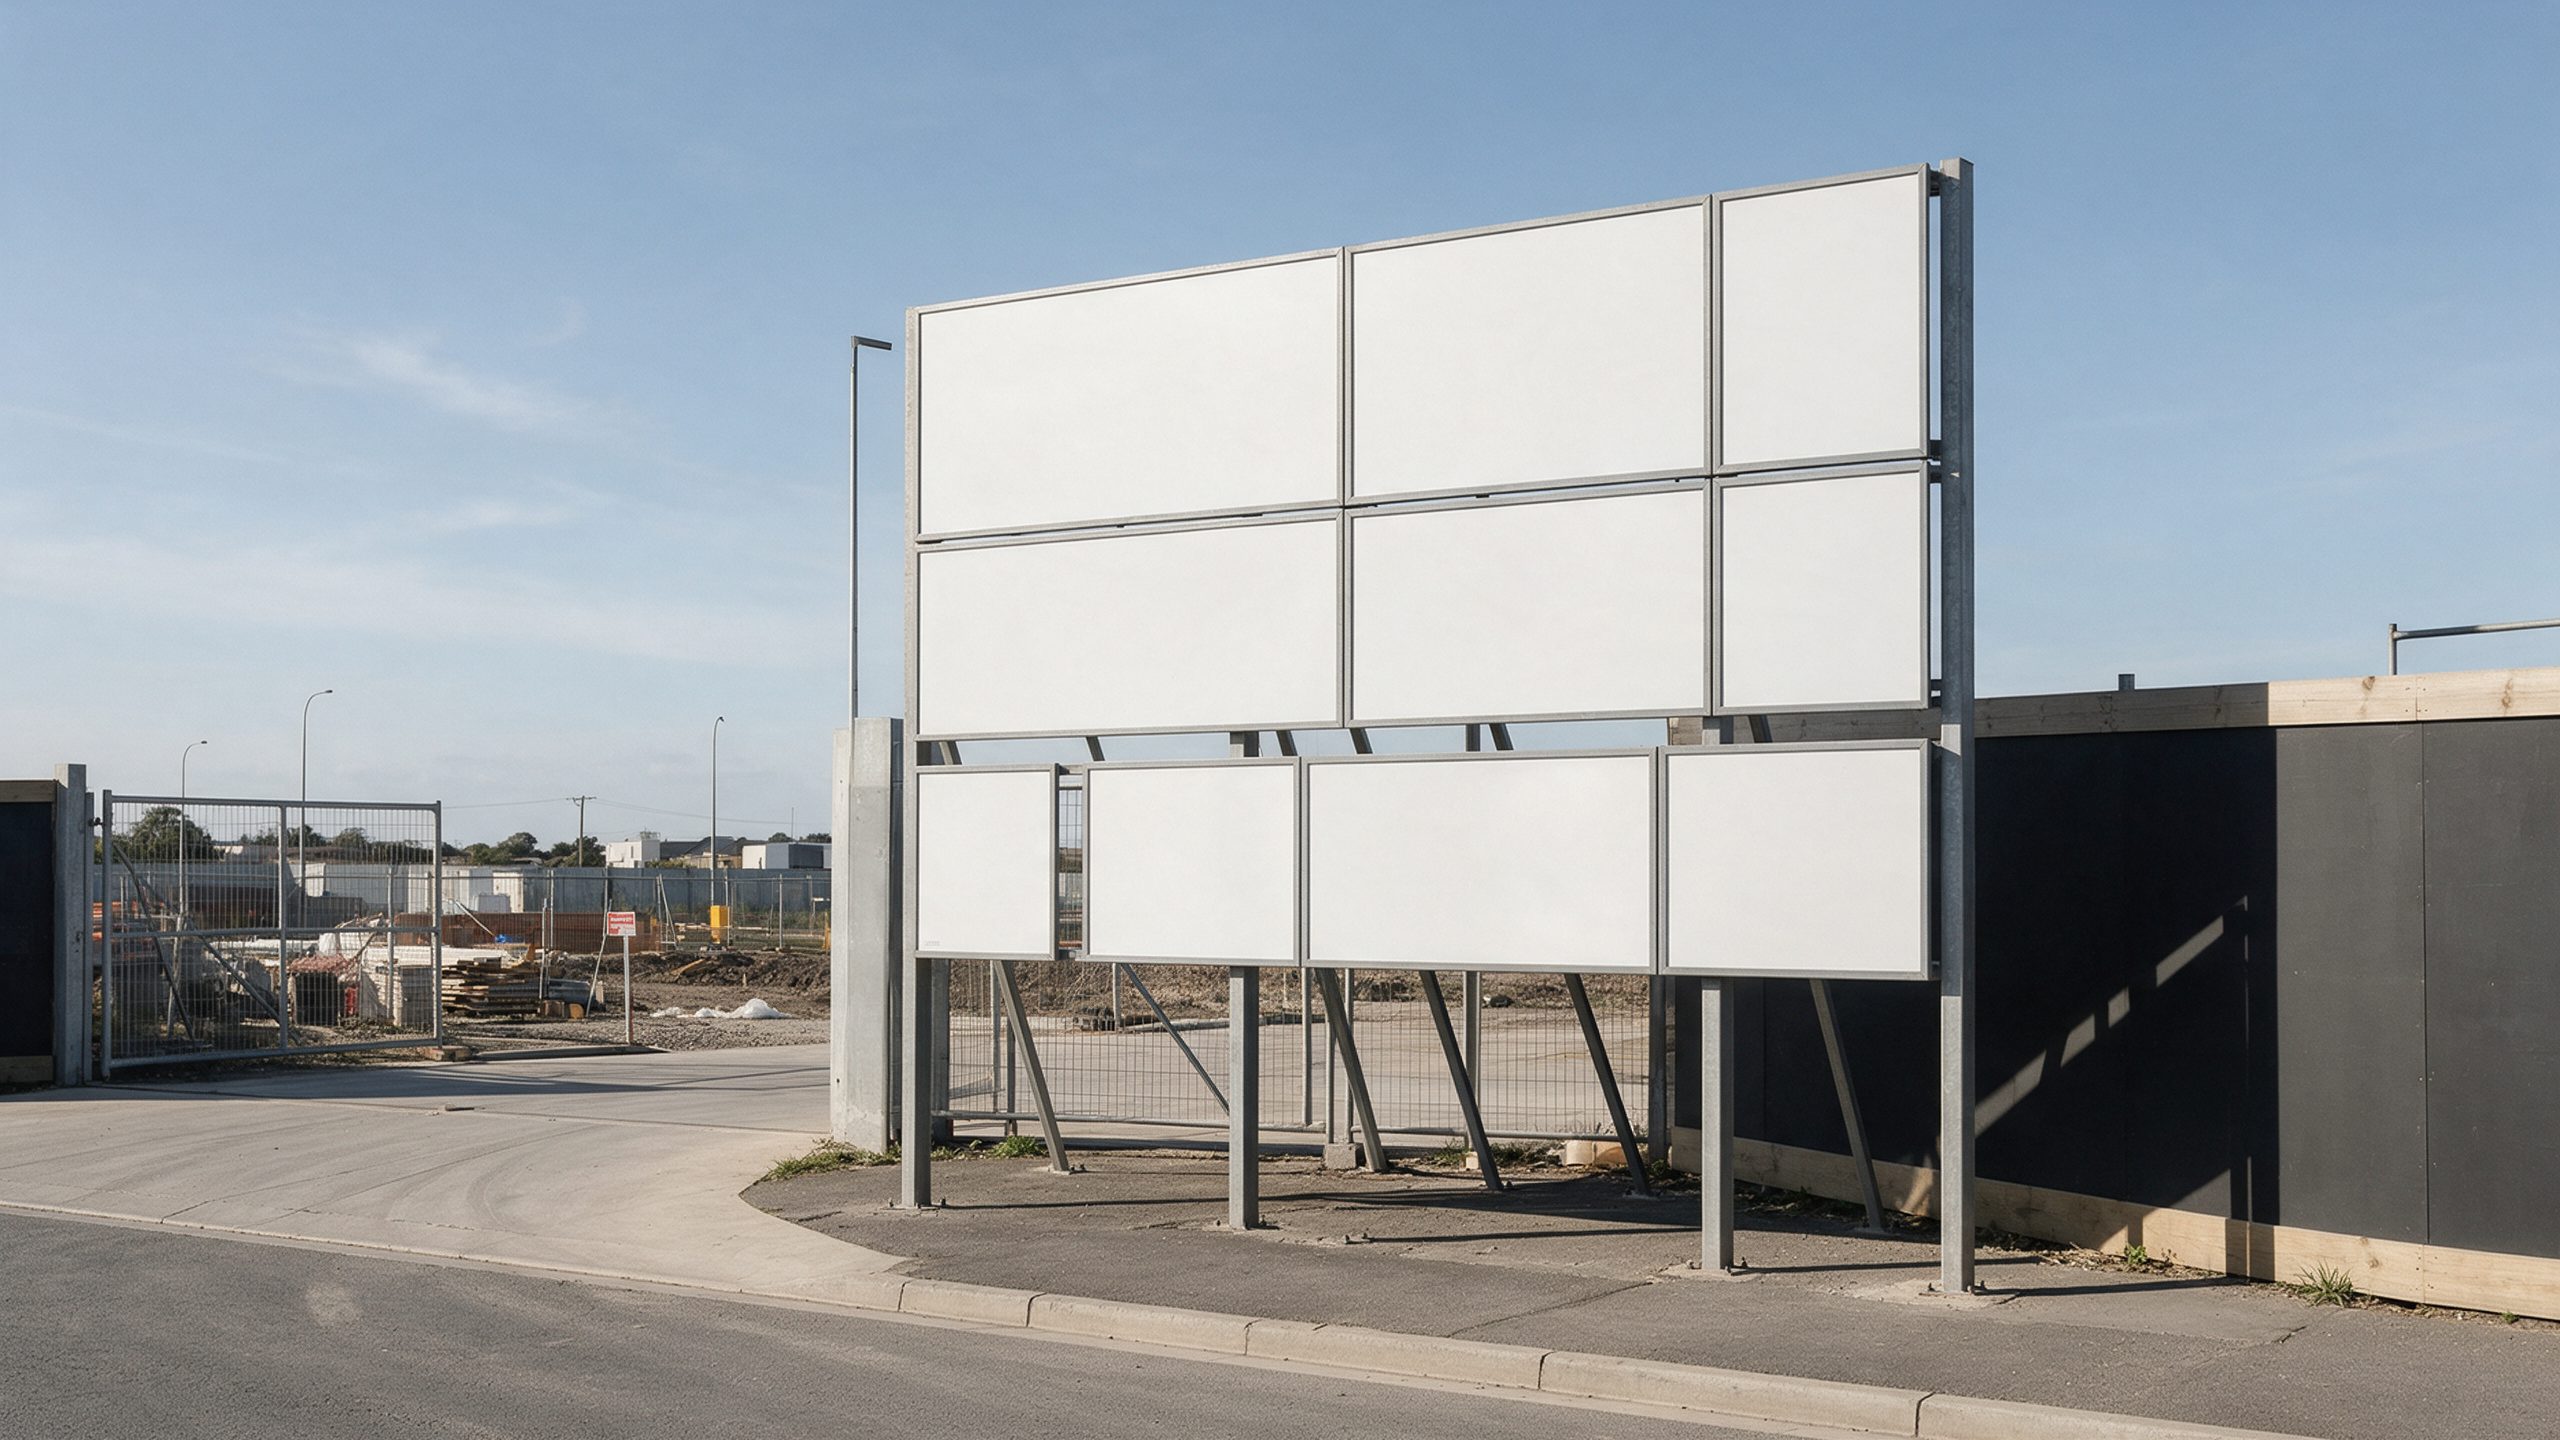
A project signboard introduces the development: its name, its image and the parties involved. It stands at the entrance or the corner where most people pass, so it is built as a structure, not just printed.
We fabricate the frame, print and fit the panels, and plan the foundation and fixing with the site. Safety and access signs for the site itself can be planned in the same job.
Samples
Examples for this category. Select an image to enlarge it.
Options and finishes
Steel frame
Built to stand on the ground at the size the board needs.
Printed panels
Replaceable panels so the board can be updated between phases.
Lighting
Unlit, or lit where the site needs the board read after dark.
Installation
Foundation and fixing planned with the production.
What to include in your request
The more of this you can send, the closer the first quote will be to the job.
- Site and photographs of the location
- Board size and viewing distance
- Panel content and artwork
- Lighting needs
- Date and installation
Tell us what you need produced.
Send the specification, the quantity and the date. If the specification is not settled yet, send what you have and we will come back with the questions that matter.
- 01
Specification
What it is, what it is made of and how it is finished. A reference or a sketch is enough to start.
- 02
Quantity
How many, and whether the order will repeat.
- 03
Date
The day the work has to be in place. We plan backwards from it.
Request received
Your reference
Quote this reference if you contact us. Sales reviews every request and confirms the details before quoting. This is not a quotation or an order confirmation.